<-- style PDP --> 36B Pine Avenue, Mississauga - Semi-Detached for sale for $1,774,850
  • new
  • for sale

36B Pine Avenue

Mississauga, Ontario, L5H 2P8 - Port Credit

$1,774,850

  • Neighbourhood

    Port Credit

  • Major Intersection

    Lakeshore Rd West & Mississauga Rd

  • Listed Since: 12 day(s)

  • Last update: 6 day(s) ago

Overview

  • Property Type

    Semi-Detached, 2-Storey

  • Bedrooms

    4

  • Bathrooms

    6

  • Basement

    Fin W/O + Sep Entrance

  • Kitchen

    1

  • Total Parking

    6 (1 Built-In Garage)

  • Lot Size

    25x149 (Feet)

  • Taxes

    $13,838.10 (2026)

  • Type

    Freehold

Property Description

Property description for 36B Pine Avenue, Mississauga

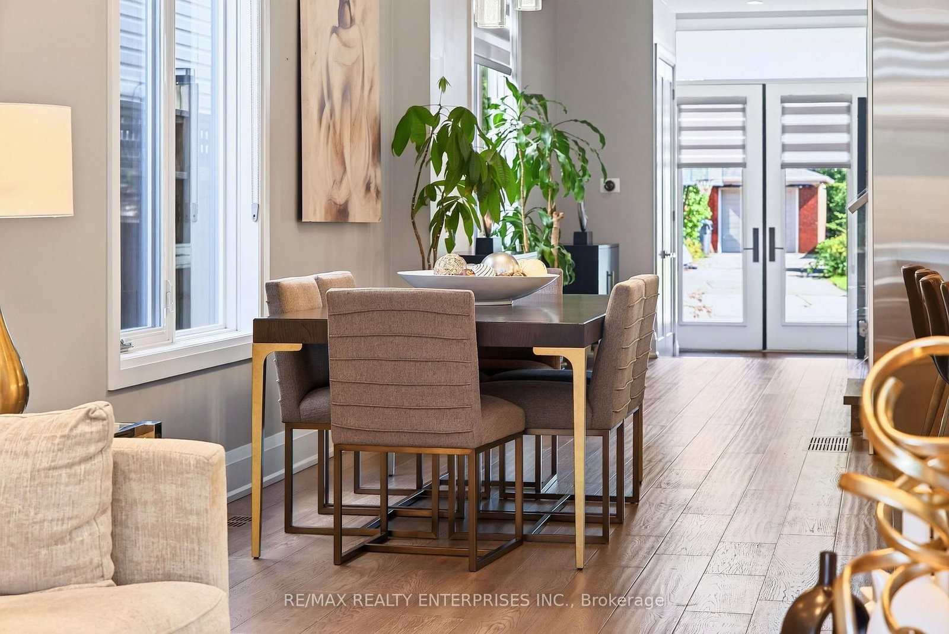
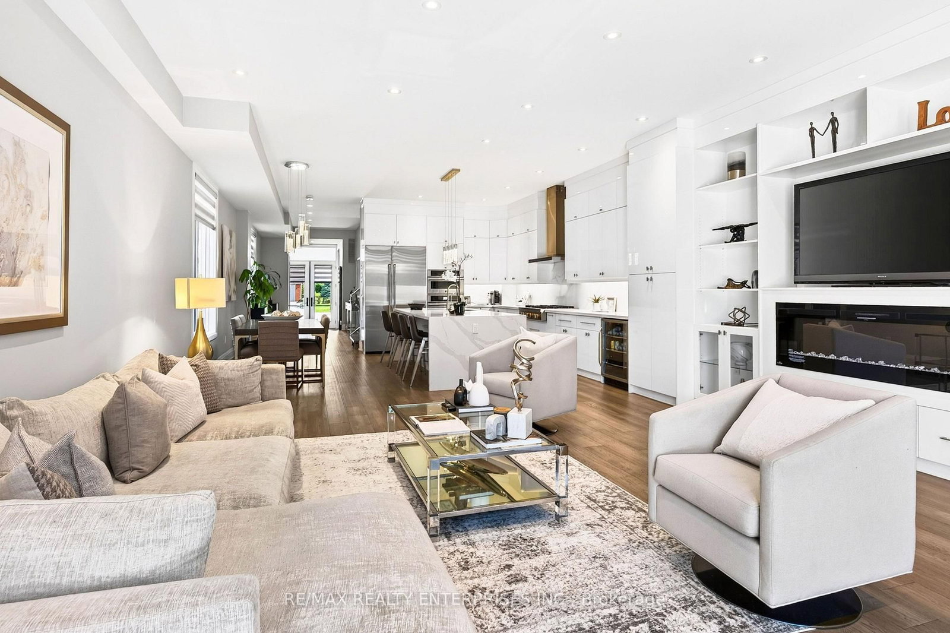
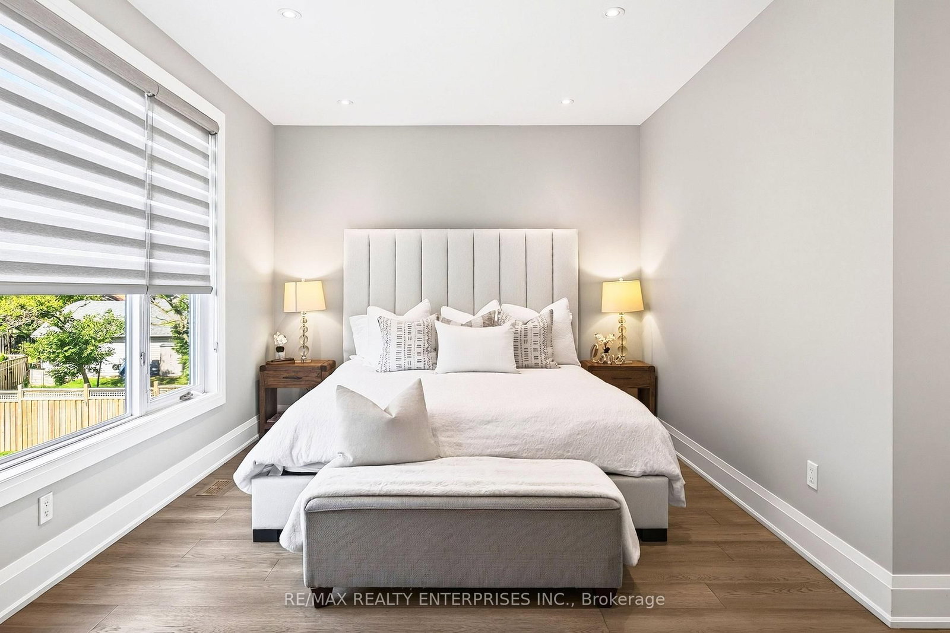
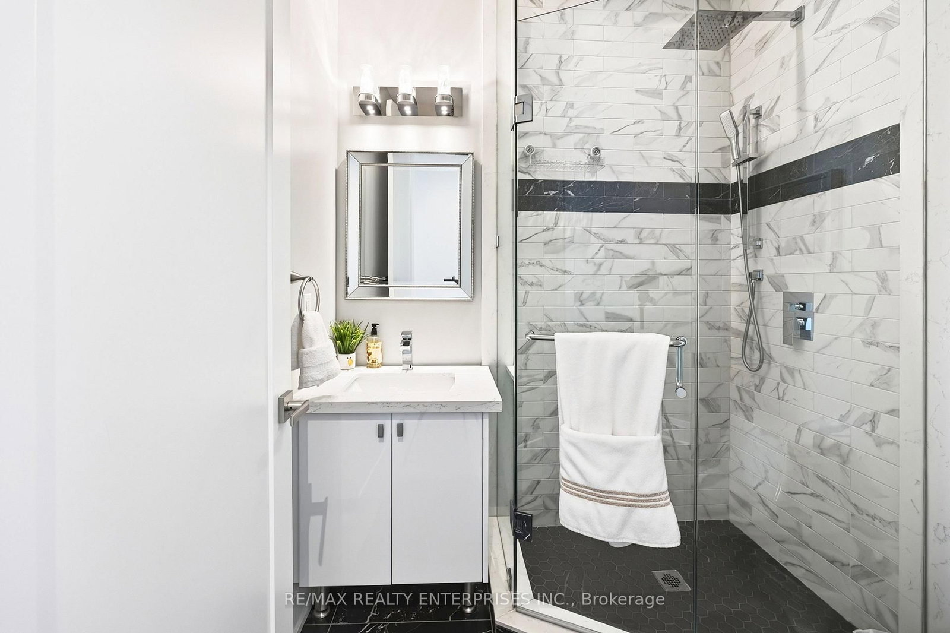
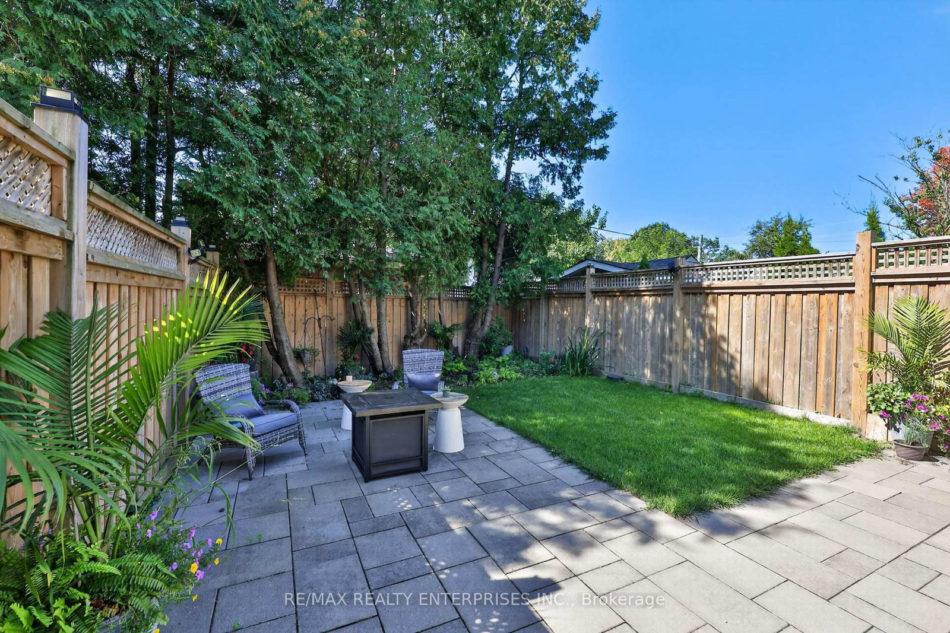
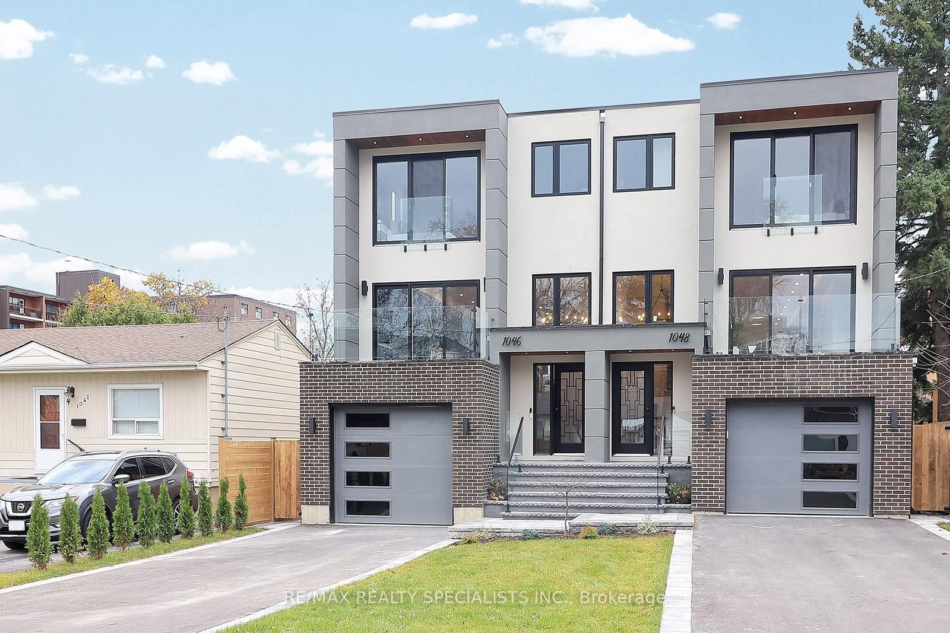
Perfectly Positioned On One Of Port Credit's Most Coveted Streets, Just Moments From The Shores Of Lake Ontario, This Custom-Built Semi-Detached Residence Offers Approx 3,604 Sqft Of Finished Living Space Designed For Modern Family Living. Showcasing 4 Bdrms, 6 Baths, Soaring Ceilings, Oversized Windows & 2 Dramatic Skylights, The Home Is Flooded W/ Natural Light While Exuding Contemporary Elegance Throughout. The Main Level Impresses W/ 10-Ft Ceilings & An O/C Layout Ideal For Both Everyday Living & Sophisticated Entertaining. At The Heart Of The Home Lies A Stunning Chef-Inspired Kitchen Featuring Floor-To-Ceiling Custom Cabinetry, Premium S/S Appls, Abundant Storage & A Lrg Centre Island O/Looking The Principal Living Spaces. The Inviting Living Room Is Anchored By A Sleek Contemporary F/P, Custom B/I Cabinetry & A W/O To The Bkyd, Creating A Warm & Welcoming Atmosphere. The Upper Level Continues The Home's Sense Of Scale W/ 9-Ft Ceilings & 4 Generously Sized Bdrms. The Luxurious Primary Retreat O/Looks The Pvt Bkyd & Features A Spa-Inspired 5-Pc Ensuite Designed For Ultimate Relaxation. Bdrms 2 & 3 Each Enjoy Their Own Pvt Ensuite, While The Versatile 4th Bdrm Offers A B/I Closet & W/O To A Pvt Outdoor Deck, Perfect For Enjoying Morning Coffee Or Evening Sunsets. The Finished Lower Level Offers Outstanding Flexibility W/ 9-Ft Ceilings, A 3-Pc Bath, Storage, Provisions For A Secondary Laundry Area & Walk-Up Access To The Bkyd. Ideal As A Rec Room, Home Theatre, Fitness Studio, Guest Suite, Or Multi-Generational Living Space. Outside, The Beautifully Landscaped Bkyd Is Designed For Low-Maintenance Enjoyment & Features A Spacious 2-Tier Composite Deck Ideal For Entertaining, Alfresco Dining & Relaxing Summer Evenings. Steps To Port Credit Village, Waterfront Trails, Marinas, Yacht Clubs, Parks, Top-Rated Schools, Exceptional Dining, Boutique Shopping, The GO Station & All The Amenities That Make Port Credit One Of The GTA's Most Desirable Waterfront Communities.

Listed by RE/MAX REALTY ENTERPRISES INC.

  • MLS #

    W13791340

  • Sq. Ft

    2500-3000

  • Sq. Ft. Source

    MLS

  • Lot Irregularities

    n/a

  • Year Built

    Available Upon Request

  • Pool

    None

  • Drive

    Pvt Double

  • Garage

    Built-In, 1 spaces

  • Total Parking

    6

  • Family Room

    N

  • Den

    N

  • Exterior

    Stone

  • Fireplace

    Y

  • Roof

    Asphalt Shingle

  • Foundation

    Unknown

  • Elevator

    n/a

  • Water View

    n/a

  • Laundry Level

    Upper

  • Heat

    Forced Air

  • A/C

    Central Air

  • Water

    Municipal

  • Water Supply

    n/a

  • Sewers

    Sewers

  • Central Vac

    N

  • Foyer

    8.55 x 2.72 ft Main level

    2 Pc Bath, hardwood floor, Tile Floor

  • Living

    5.73 x 5.66 ft Main level

    Gas Fireplace, W/O To Deck, Open Concept

  • Dining

    5.16 x 2.38 ft Main level

    Large Window, Combined W/Kitchen, hardwood floor

  • Kitchen

    5.33 x 3.29 ft Main level

    Centre Island, B/I Appliances, hardwood floor

  • Primary

    7.02 x 5.68 ft Upper level

    5 Pc Ensuite, W/I Closet, Large Window

  • 2nd Br

    2.81 x 3.64 ft Upper level

    3 Pc Ensuite, Pot Lights, hardwood floor

  • 3rd Br

    2.71 x 4.45 ft Upper level

    3 Pc Bath, W/O To Balcony, W/I Closet

  • 4th Br

    2.86 x 4.36 ft Upper level

    4 Pc Bath, Pot Lights, hardwood floor

  • Laundry

    1.67 x 2.5 ft Upper level

    Laundry Sink, Tile Floor

  • Rec

    12.86 x 5.34 ft Lower level

    3 Pc Bath, Walk-Up, Pot Lights

  • MLS #

    W13791340

  • Sq. Ft

    2500-3000

  • Sq. Ft. Source

    MLS

  • Lot Irregularities

    n/a

  • Year Built

    Available Upon Request

  • Pool

    None

  • Drive

    Pvt Double

  • Garage

    Built-In, 1 spaces

  • Total Parking

    6

  • Family Room

    N

  • Den

    N

  • Exterior

    Stone

  • Fireplace

    Y

  • Roof

    Asphalt Shingle

  • Foundation

    Unknown

  • Elevator

    n/a

  • Water View

    n/a

  • Laundry Level

    Upper

  • Heat

    Forced Air

  • A/C

    Central Air

  • Water

    Municipal

  • Water Supply

    n/a

  • Sewers

    Sewers

  • Central Vac

    N

  • Foyer

    8.55 x 2.72 ft Main level

    2 Pc Bath, hardwood floor, Tile Floor

  • Living

    5.73 x 5.66 ft Main level

    Gas Fireplace, W/O To Deck, Open Concept

  • Dining

    5.16 x 2.38 ft Main level

    Large Window, Combined W/Kitchen, hardwood floor

  • Kitchen

    5.33 x 3.29 ft Main level

    Centre Island, B/I Appliances, hardwood floor

  • Primary

    7.02 x 5.68 ft Upper level

    5 Pc Ensuite, W/I Closet, Large Window

  • 2nd Br

    2.81 x 3.64 ft Upper level

    3 Pc Ensuite, Pot Lights, hardwood floor

  • 3rd Br

    2.71 x 4.45 ft Upper level

    3 Pc Bath, W/O To Balcony, W/I Closet

  • 4th Br

    2.86 x 4.36 ft Upper level

    4 Pc Bath, Pot Lights, hardwood floor

  • Laundry

    1.67 x 2.5 ft Upper level

    Laundry Sink, Tile Floor

  • Rec

    12.86 x 5.34 ft Lower level

    3 Pc Bath, Walk-Up, Pot Lights

Thinking of Selling?

Find Out Your Home’s Value in Today’s Market!

No Email or Signup is required to view your home estimate.

estimate your home value

Contact Manoj Kukreja

Sales Representative,
Century 21 People’s Choice Realty Inc.,
Brokerage
(647) 576 - 2100

Manoj profile avatar

Property History

Property history for 36B Pine Avenue, Mississauga

This property has been sold 4 times before. Create your free account to explore sold prices, detailed property history, and more insider data.

Sign In / Register

Mortgage Calculator

This data is for informational purposes only.

Mortgage Payment per month

Principal Amount

Interest

Total Payable

Amortization

Amortization

Closing Cost Calculator

This data is for informational purposes only.

Closing Cost Total for this property

Total Cash flow for purchasing this property

Down Payment(%)*
Additional information

Provincial Land Transfer Tax

Ontario Land Transfer Tax Rebate

Toronto Land Transfer Tax

Toronto Land Transfer Tax Rebate

PST on CMHC Insurance Premium

Lawyer Fees

$2,825

Government Registration Fee's

$164

Title Insurance

Closing Cost Total

Total Cash flow for purchasing this property

Provincial Land Transfer Tax

Ontario Land Transfer Tax Rebate

Toronto Land Transfer Tax

Toronto Land Transfer Tax Rebate

PST on CMHC Insurance Premium

Lawyer Fees

$2,825

Government Registarion Fee's

$164

Title Insurance

Down Payment(%)*

* A down payment of less than 20% is permitted only for first-time home buyers purchasing their principal residence. The minimum down payment required is 5% for the portion of the purchase price up to $500,000, and 10% for the portion between $500,000 and $1,500,000. For properties priced over $1,500,000, a minimum down payment of 20% is required.

Thinking of Selling?

Find Out Your Home’s Value in Today’s Market!

No Email or Signup is required to view your home estimate.

estimate your home value

Contact Manoj Kukreja

Sales Representative, Century 21 People’s Choice Realty Inc., Brokerage
(647) 576 - 2100

Manoj profile avatar

Recent Sold Listings in Port Credit, Mississauga

Popular Cities